
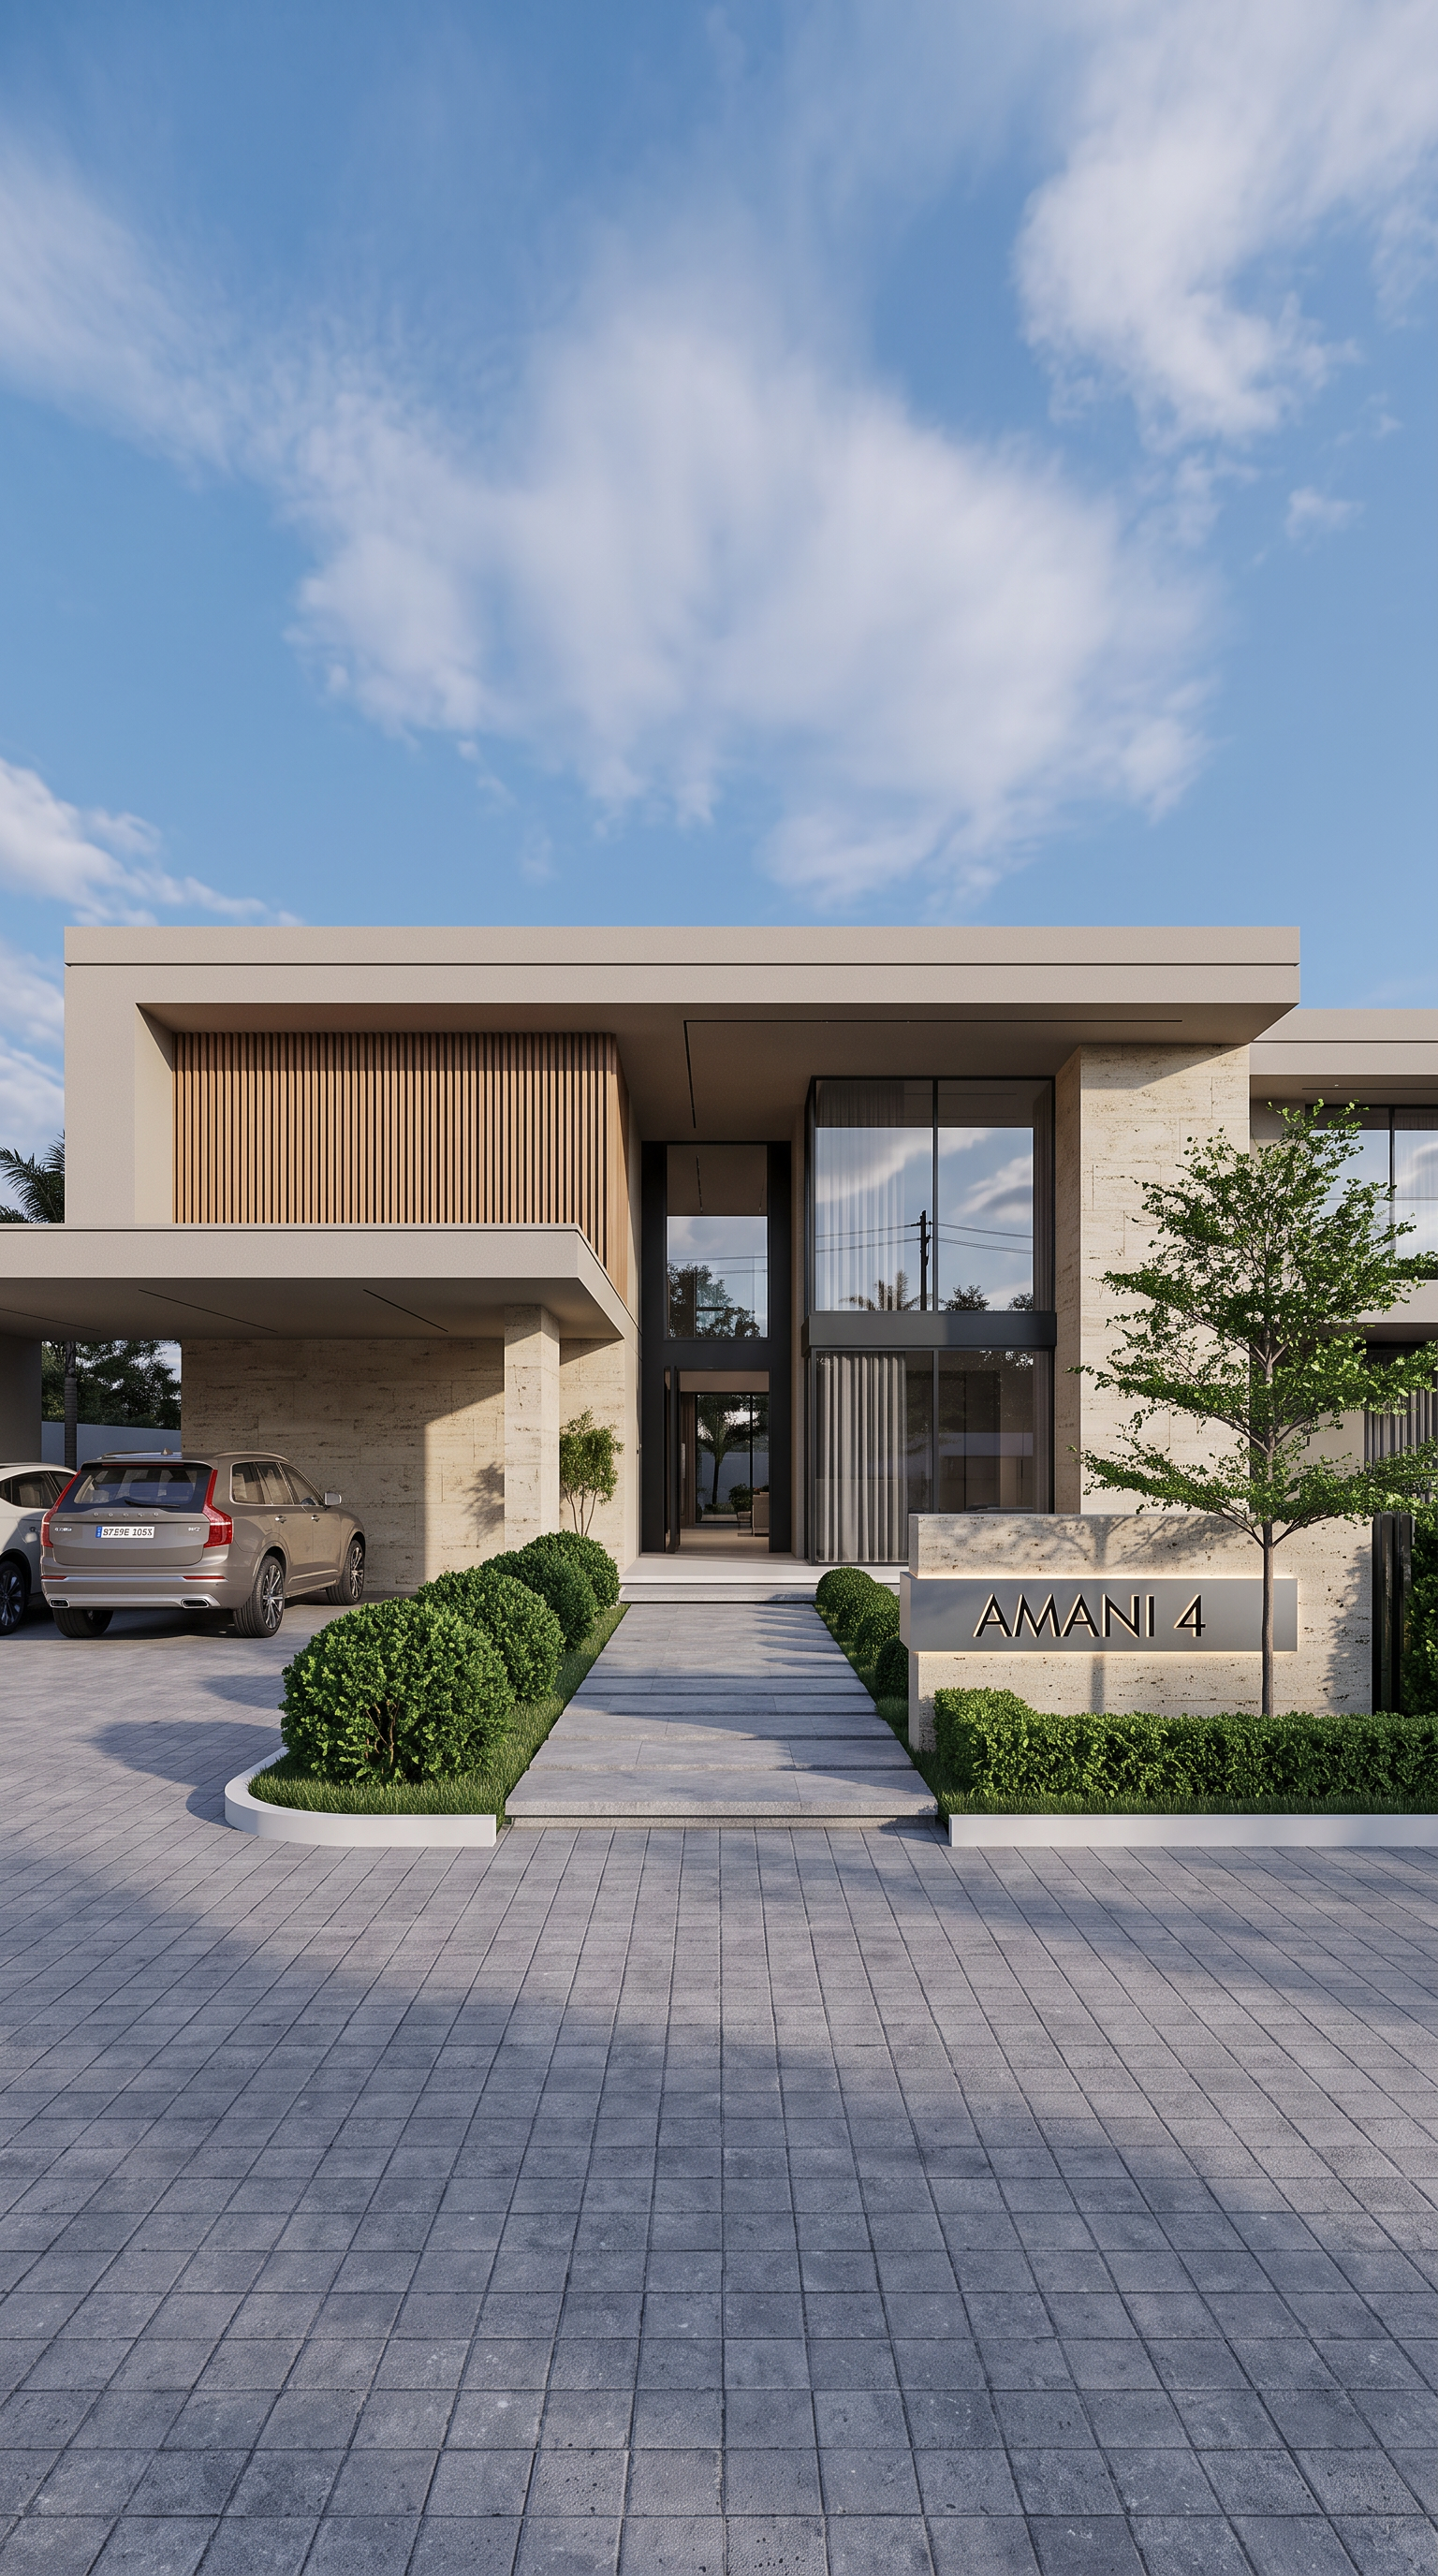
Additional views of this home are being prepared with the design partner and will appear here as they are released.
Amani 4
A contemporary family home designed around privacy, light and everyday connection. Amani 4 brings the courtyard into the centre of modern family living.
Delivered, priced and contracted by Homes on Demand. Design partners are accredited studios; all payments, agreements and site delivery are governed by Homes on Demand.
This design illustrates the Homes on Demand product standard. It isn't released for activation yet, so pricing and configuration are closed. Register interest and we'll notify you when a studio publishes it.
At a glance
The home
A refined contemporary family residence organised around a private landscaped courtyard.
Floor plan
The 2D floor-plan set for this home is being prepared with the design partner and will be published here. Register interest and we will send the drawings to you as soon as they are released.
Specification
- Floors
- 1
- Parking
- 2
- Bedrooms
- 4
- Bathrooms
- 4-5
- Plot size (approx.)
- 300-340 sqm
Important conditions
- Delivery is available where an approved price exists for your state and city. If your location is not yet priced, our team confirms it with you before anything is charged.
- Structural layout changes are reviewed case by case by the design partner. Finishes and add-ons can be adjusted during configuration.
- Every figure shown before site inspection is an indicative estimate. The final delivery price is issued with the delivery agreement.
Inclusions
- Entrance foyer
- Formal lounge
- Family living
- Dining
- Main kitchen
- Pantry
- Master suite
- Walk-in wardrobe
- Study/home office
- Internal courtyard
- Covered terrace
- Service yard